K-HOUSE
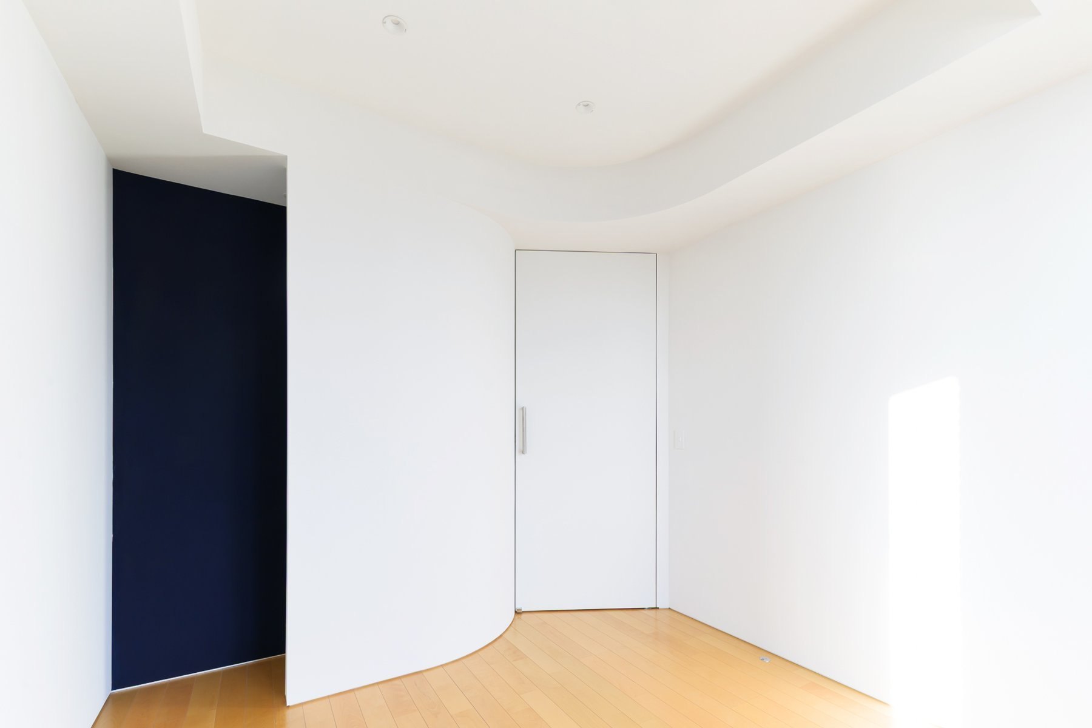
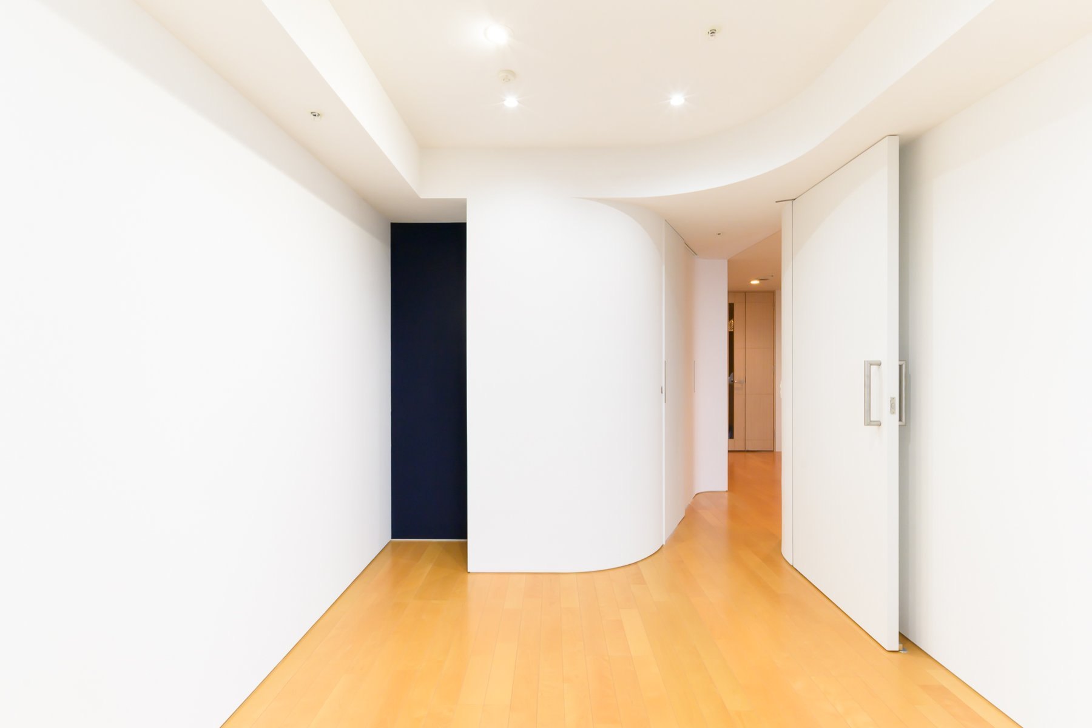
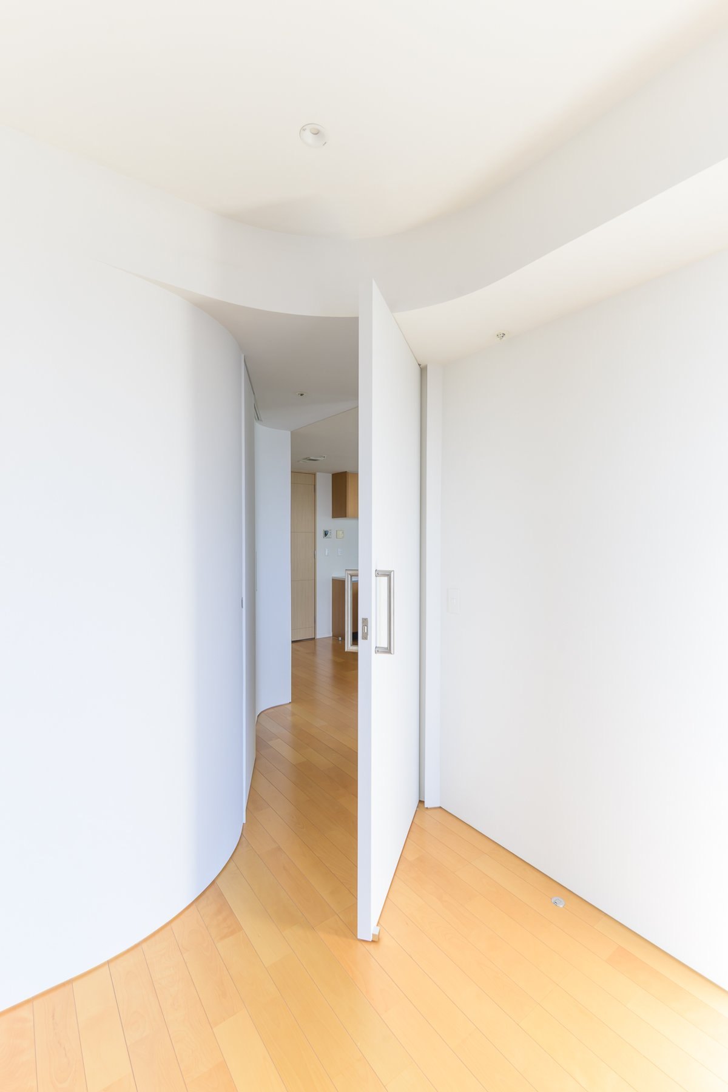
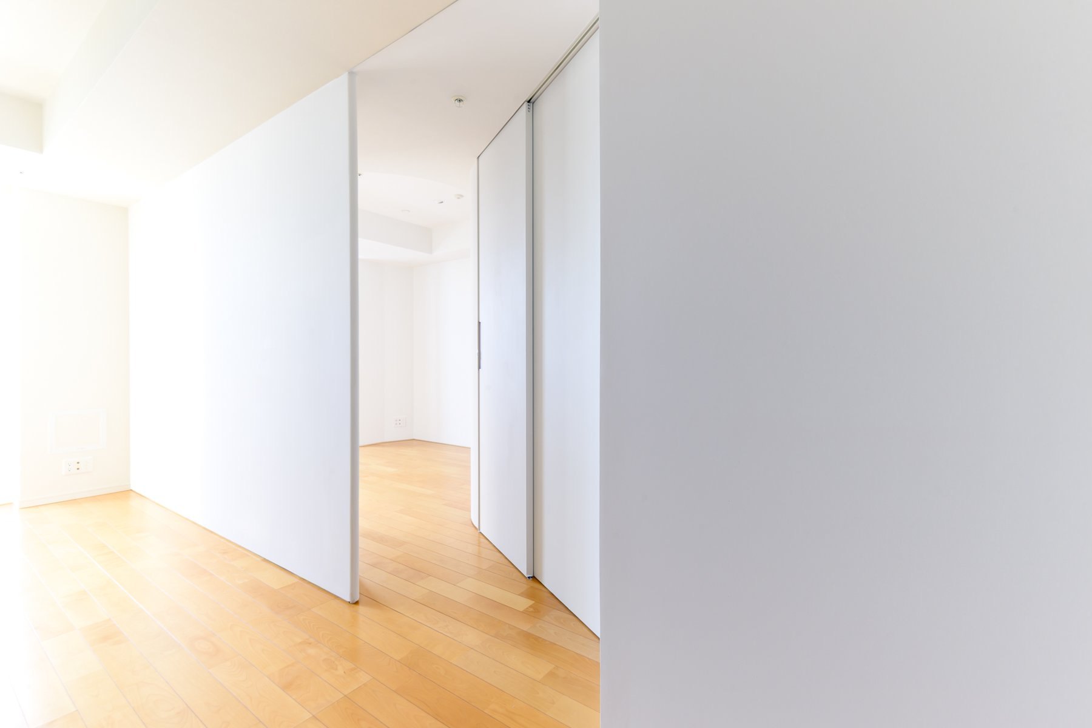
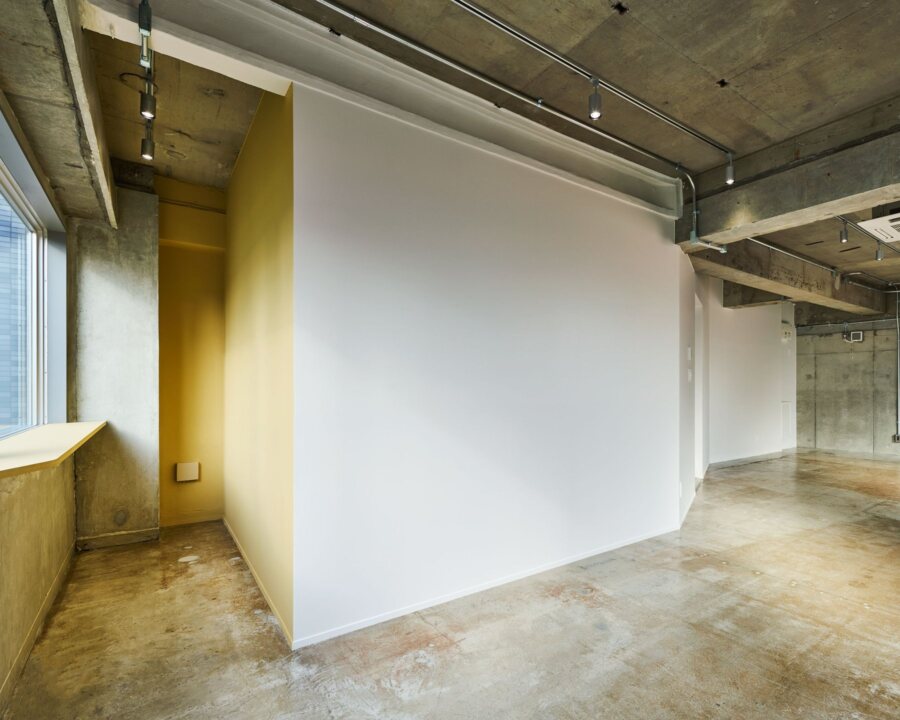
マンションの一住戸の内、約5坪の範囲の改修。
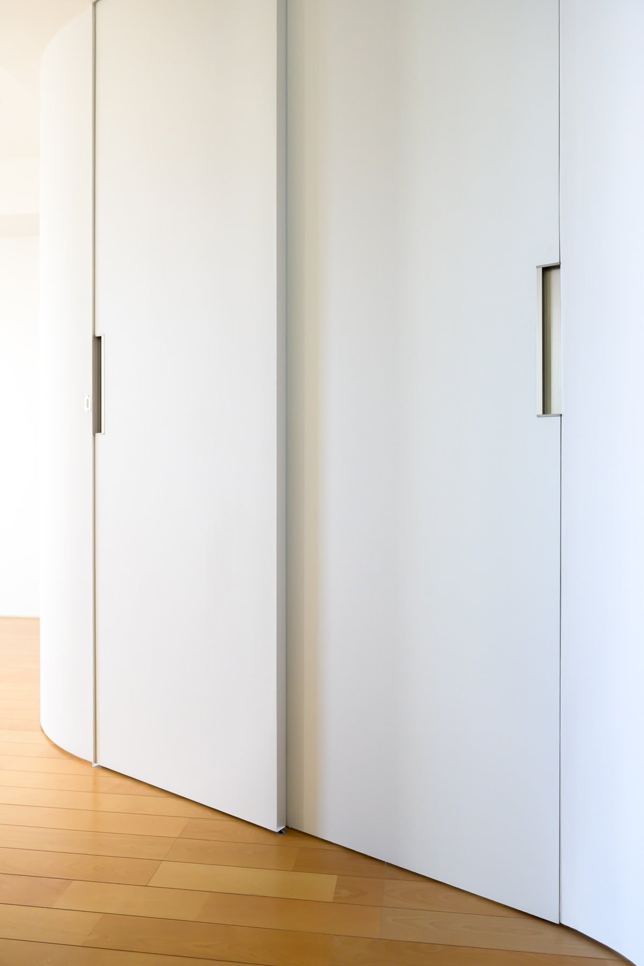
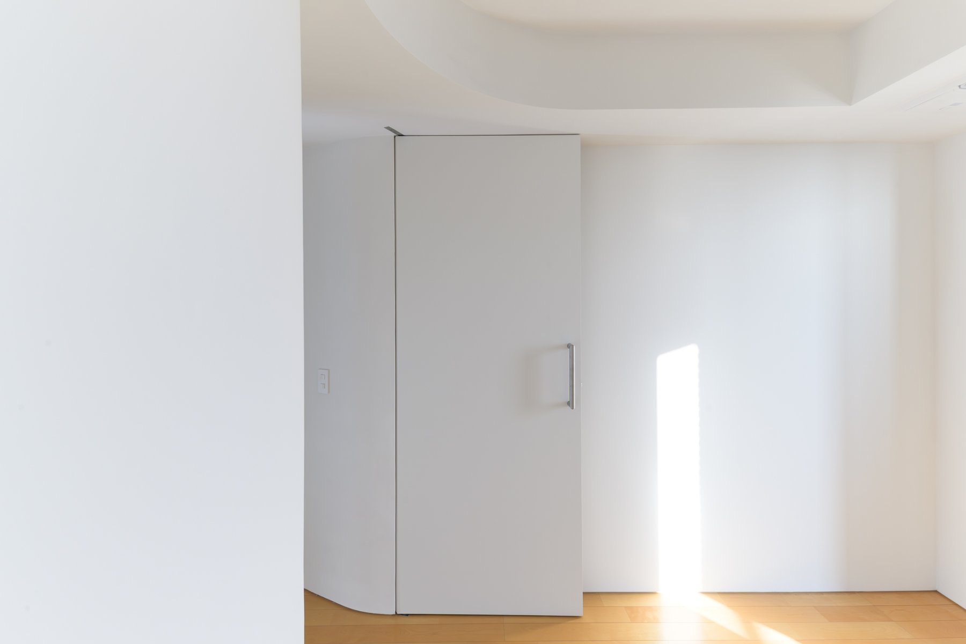
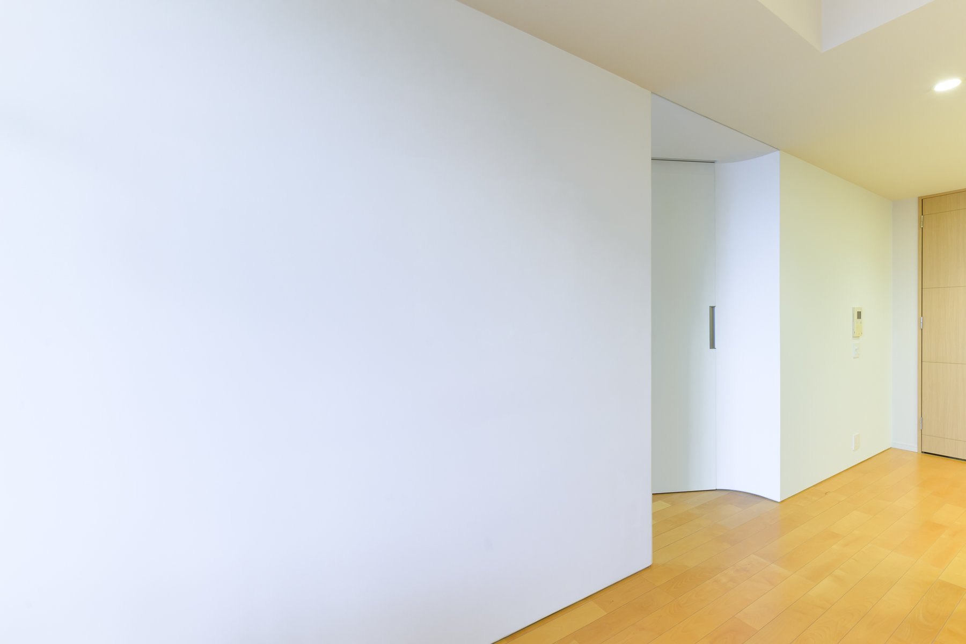
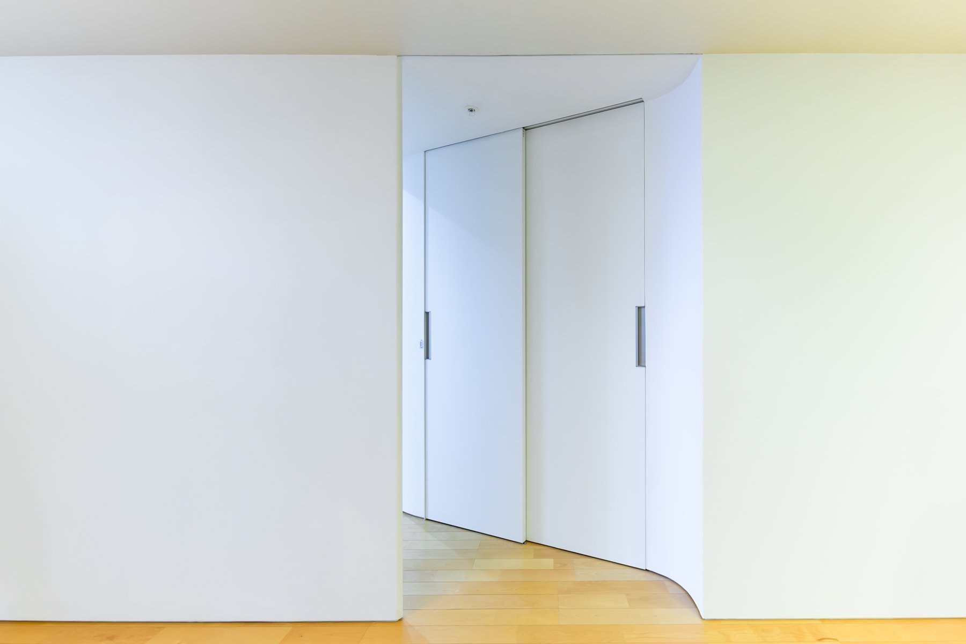
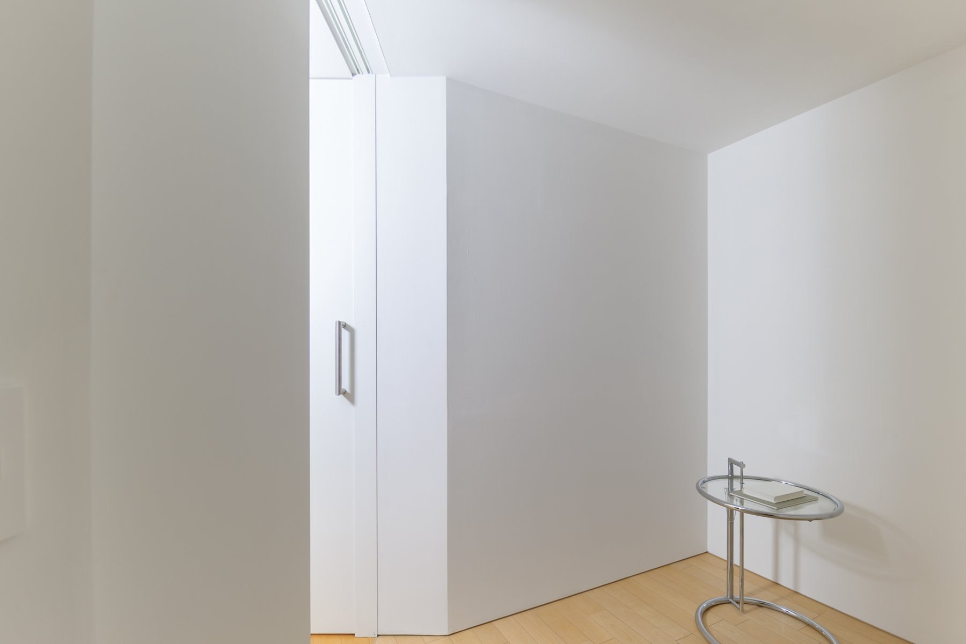
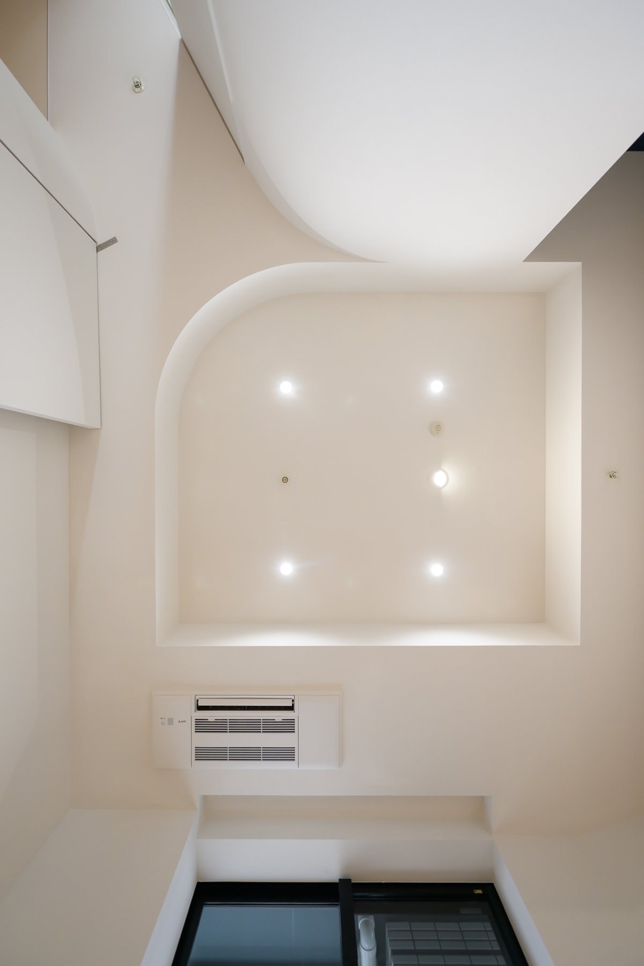
【寝室×1+収納】を【寝室×2】にするというご依頼でした。施主は芸術鑑賞がお好きな方で、大きなスペースではないけれど、造形的にもこだわりたいとのことでした。
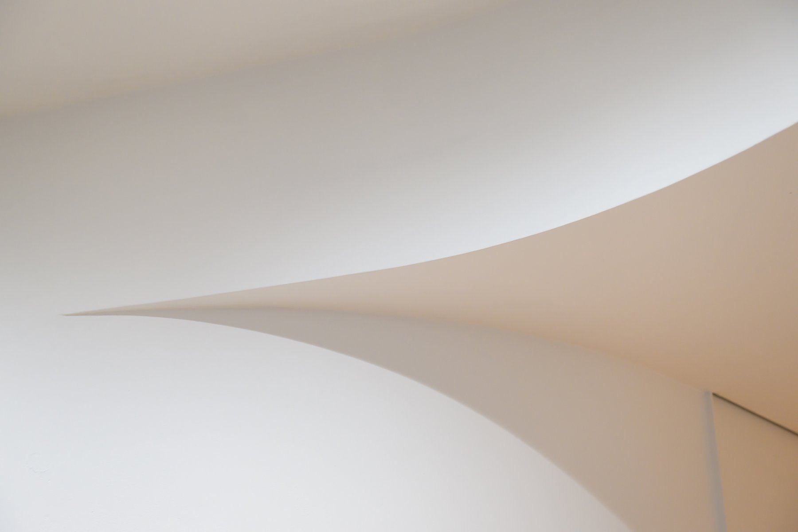
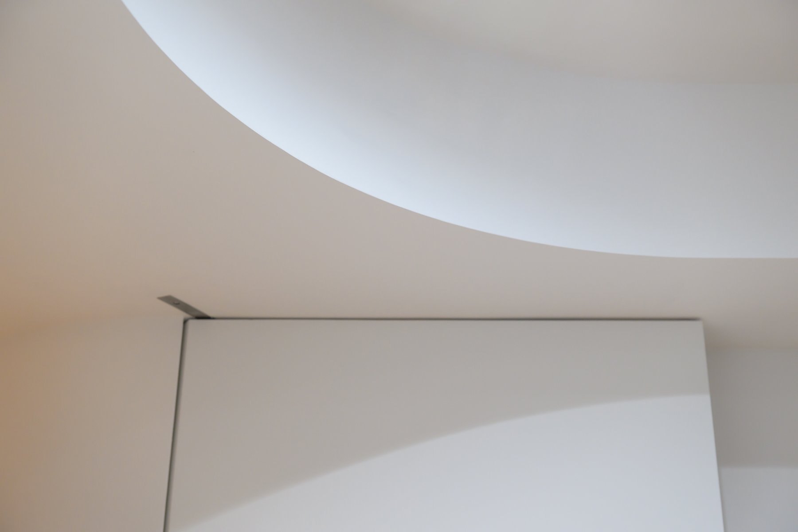
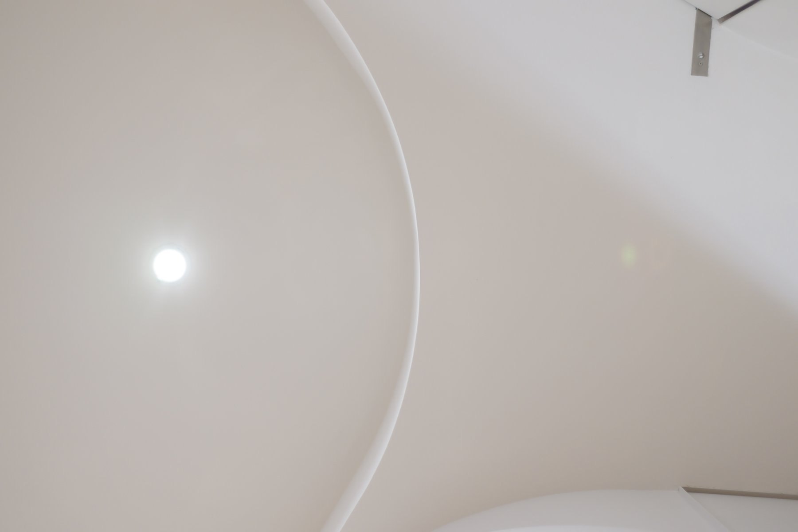
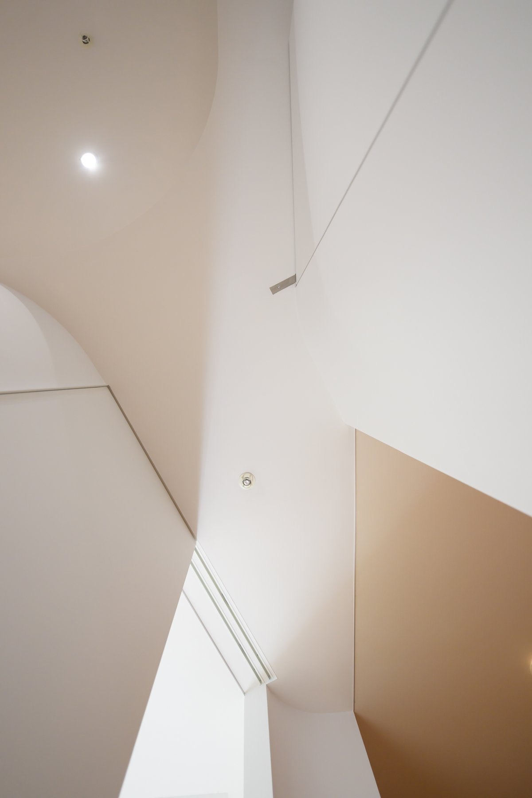
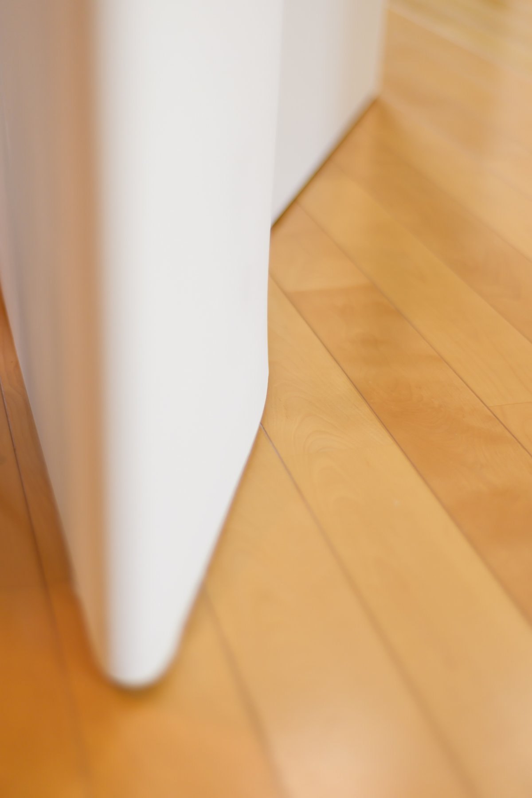
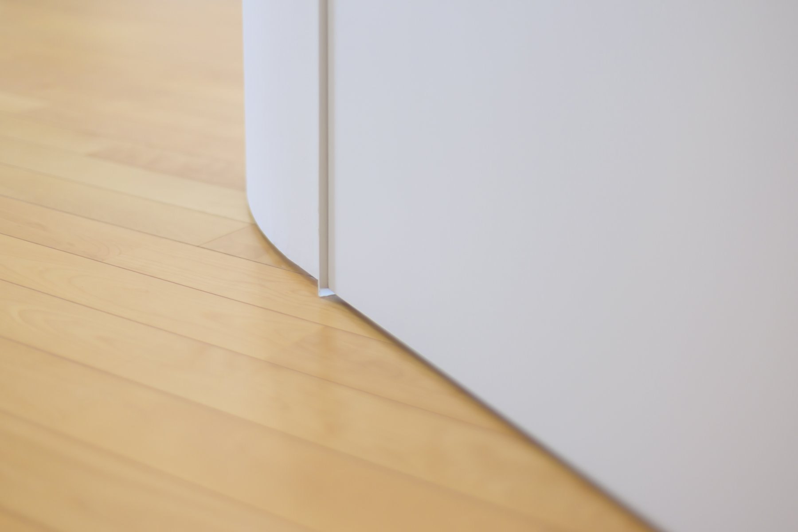
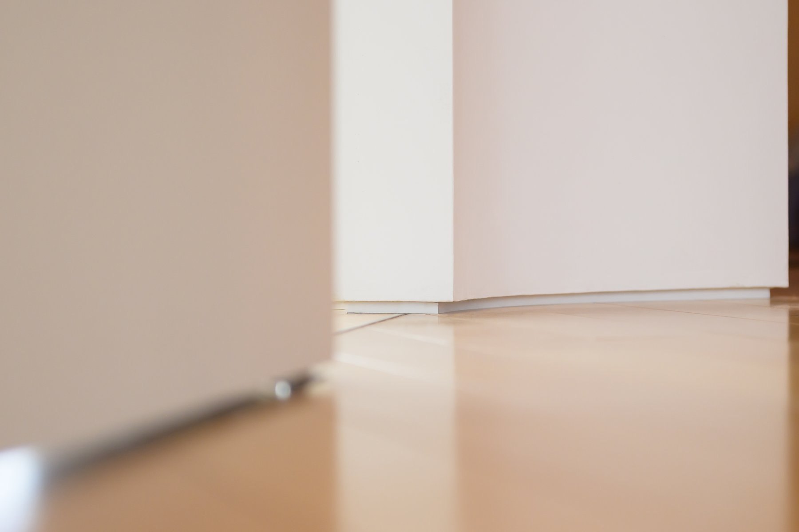
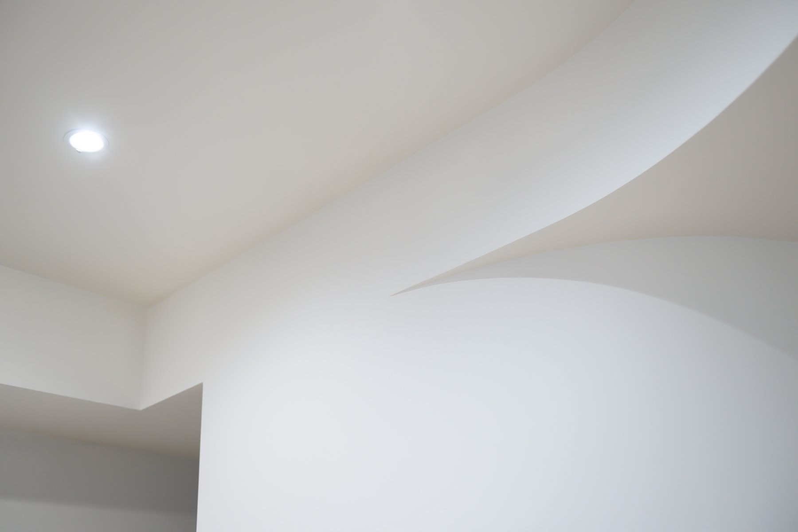
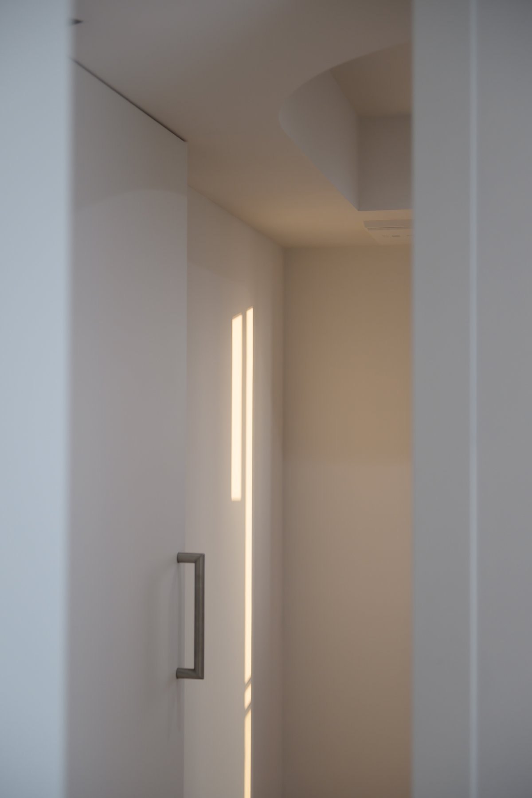
流動的な空間と造形の強度の両立に注力しました。改修しない範囲も含めて、家全体のつながりは大切にしつつ、新しく作る部分は彫刻的であって欲しい。
いま振り返るとですが、そんな模索の結果として「流動性を促す悠然な佇まい」というイメージへ収束したのかなと思っています。
This project involved renovating approximately 16.5 square meters of a single apartment unit, transforming one bedroom and a storage area into two separate bedrooms.
The client has a deep appreciation for art and wanted the new space to have a strong sculptural quality, despite its modest size.
Throughout the design process, we explored how to balance spatial fluidity with a strong sculptural presence. While maintaining a sense of continuity with the rest of the home, including the areas left untouched, we wanted the newly created elements to possess a sculptural quality of their own.
Looking back, we feel that this exploration gradually led us toward the idea of “Stillness in form, fluidity in space.”
 005 目黒のオフィスビル
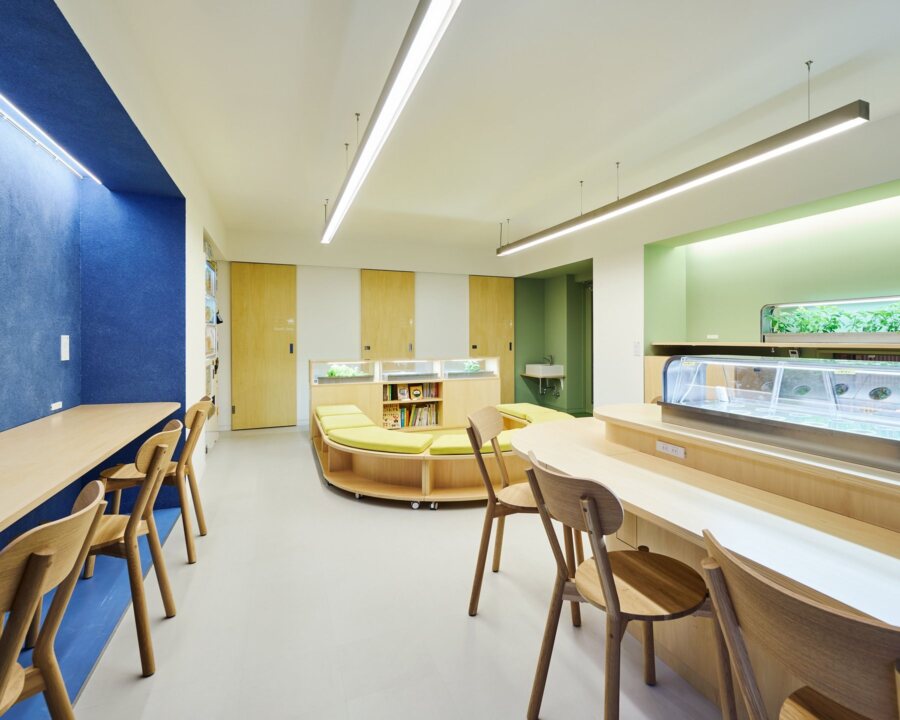 004 墨田のキッズスペース
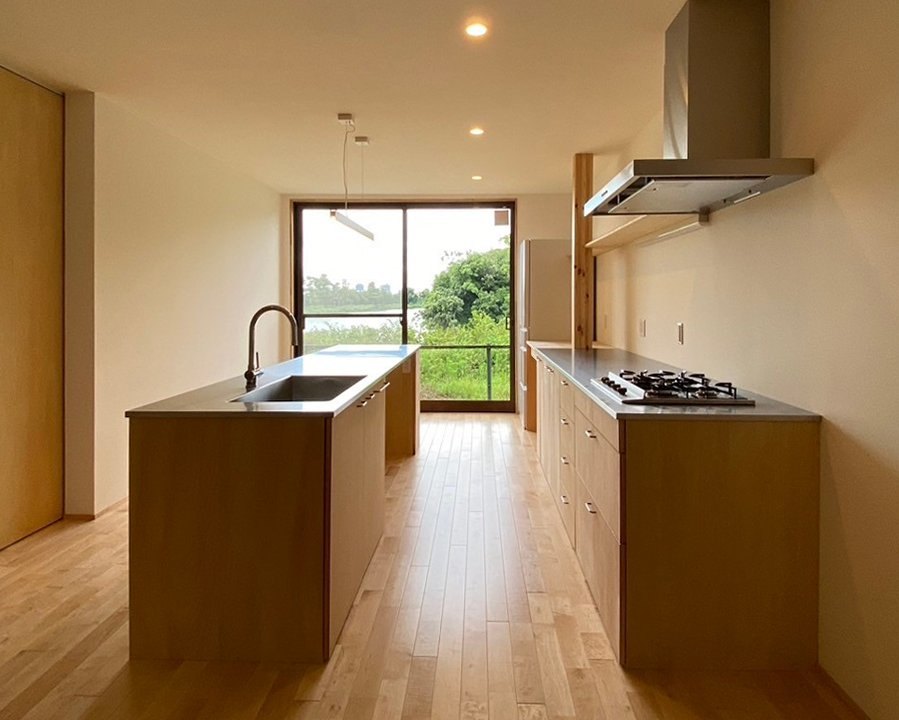 003 T-HOUSE
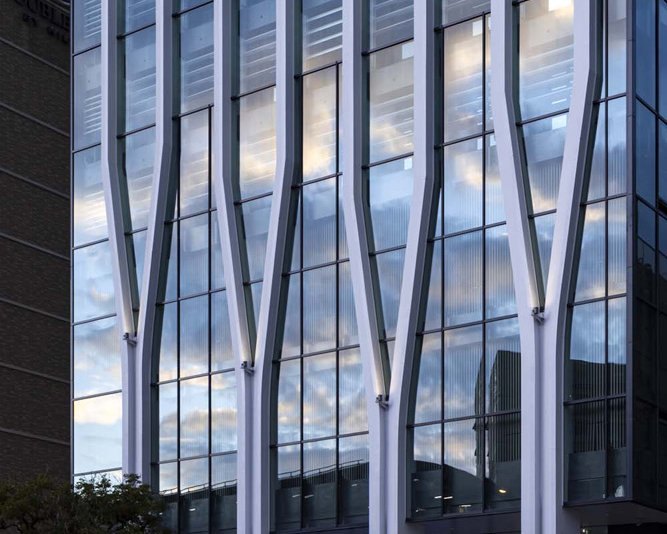 002 沖縄セルラーフォレストビル
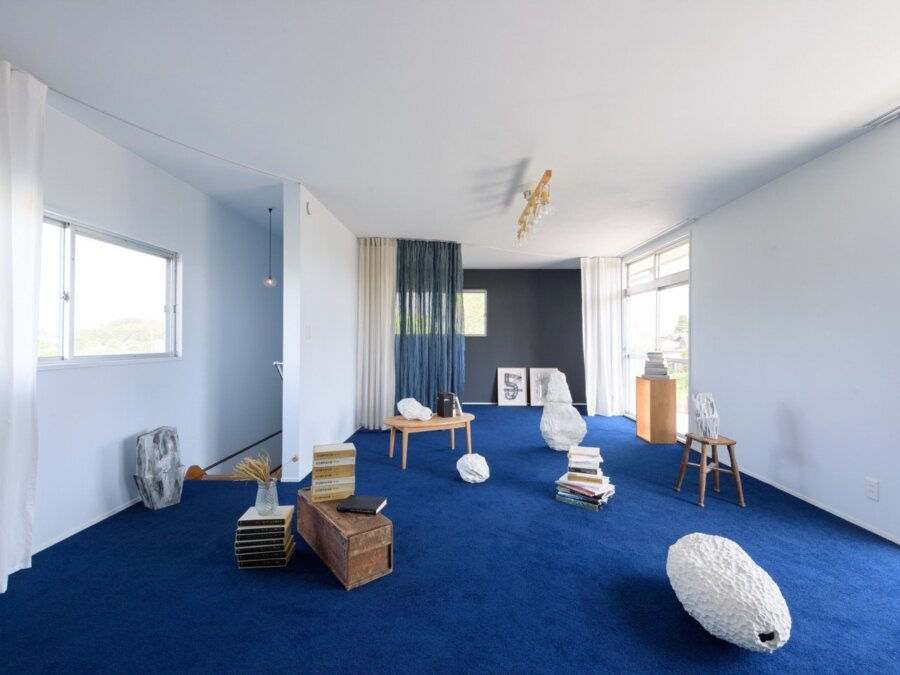 001 つくり続ける家
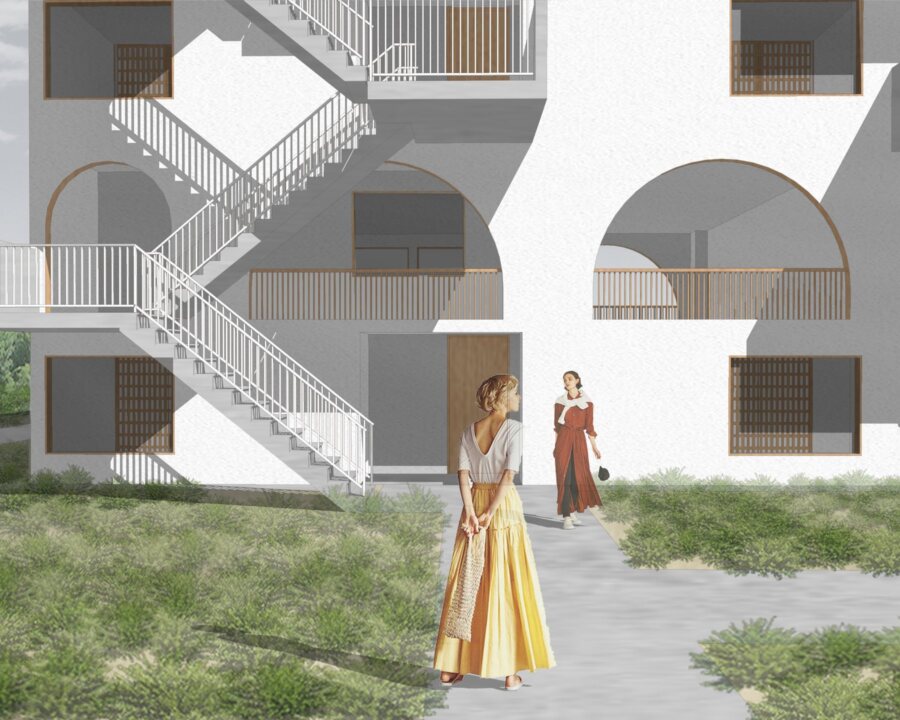 007 ITALIAN AND JAPANESE SPACE
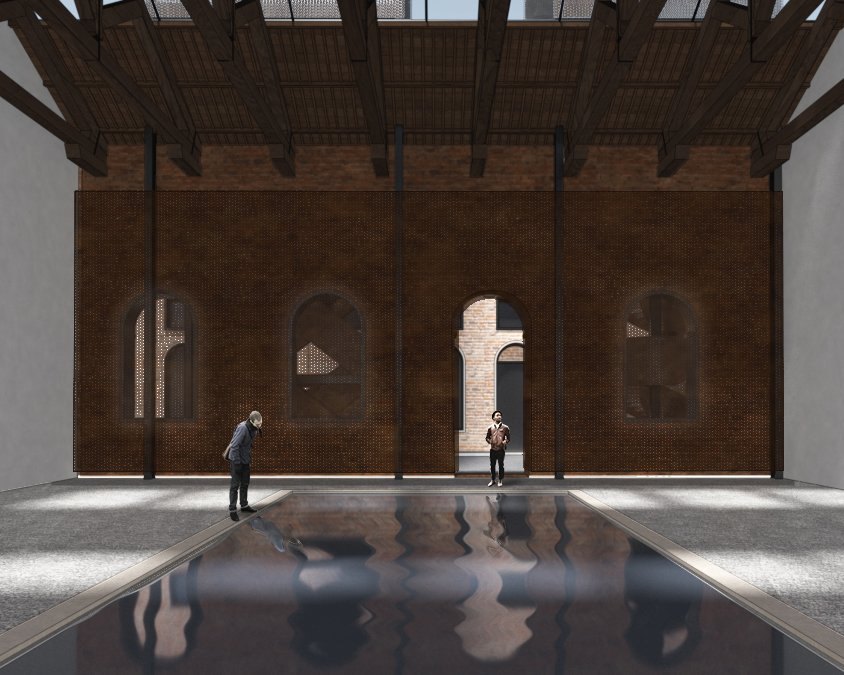 006 Dialogue
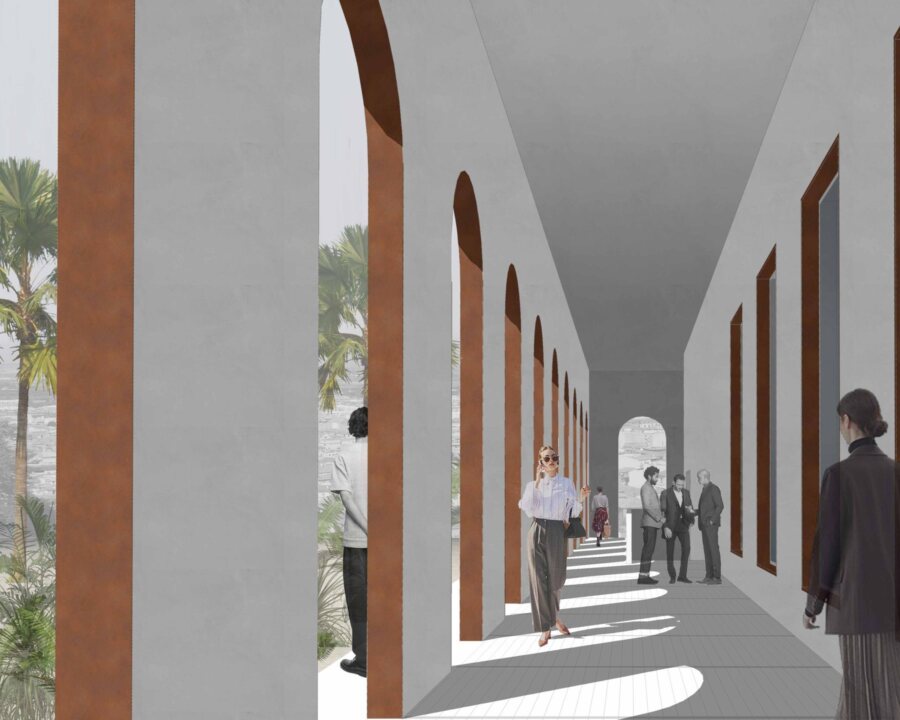 005 Alhambra Project
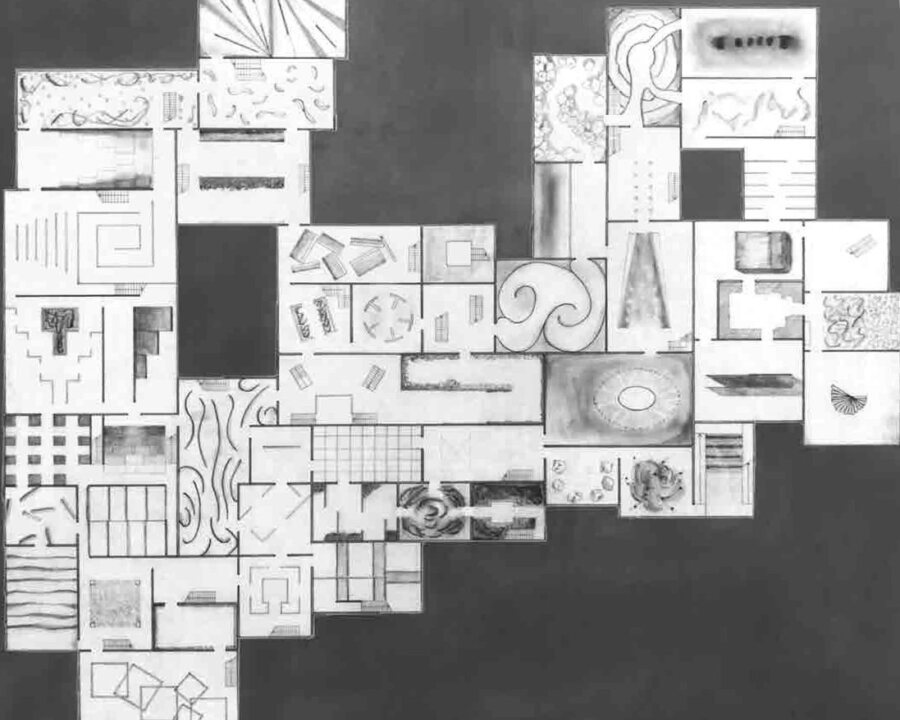 004 The Shape Formed from Memory
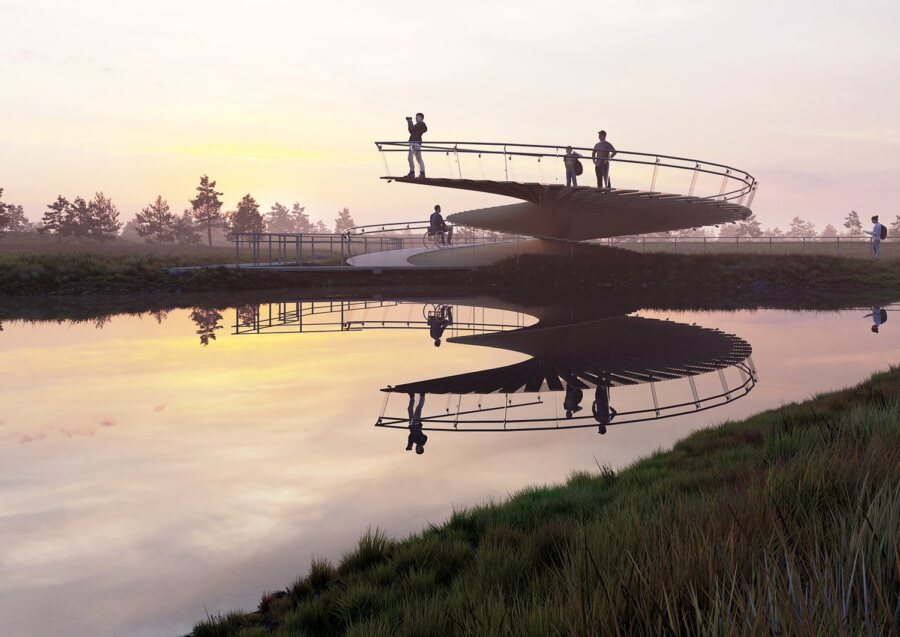 003 Kemeri National Park Observation Tower
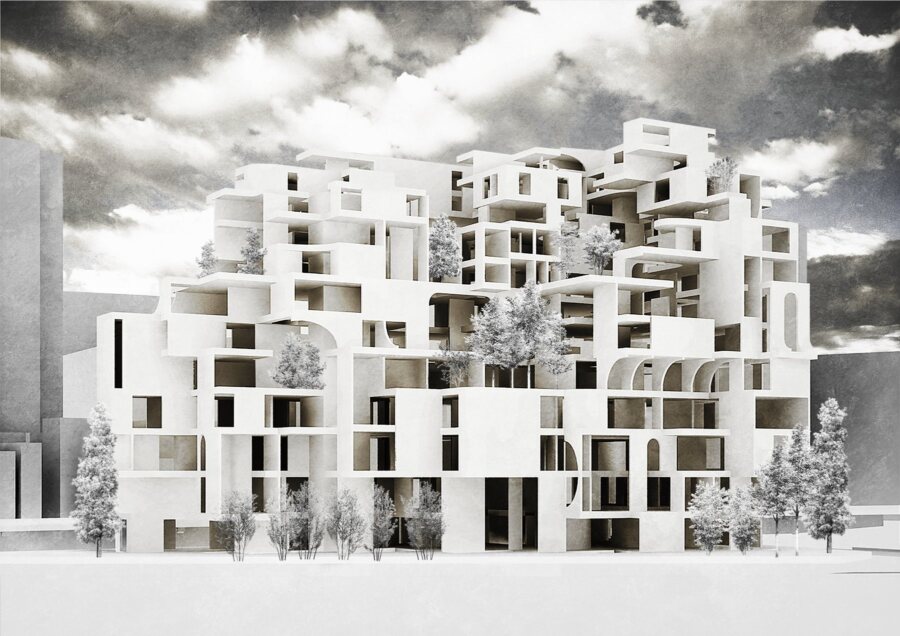 002 建築と秩序
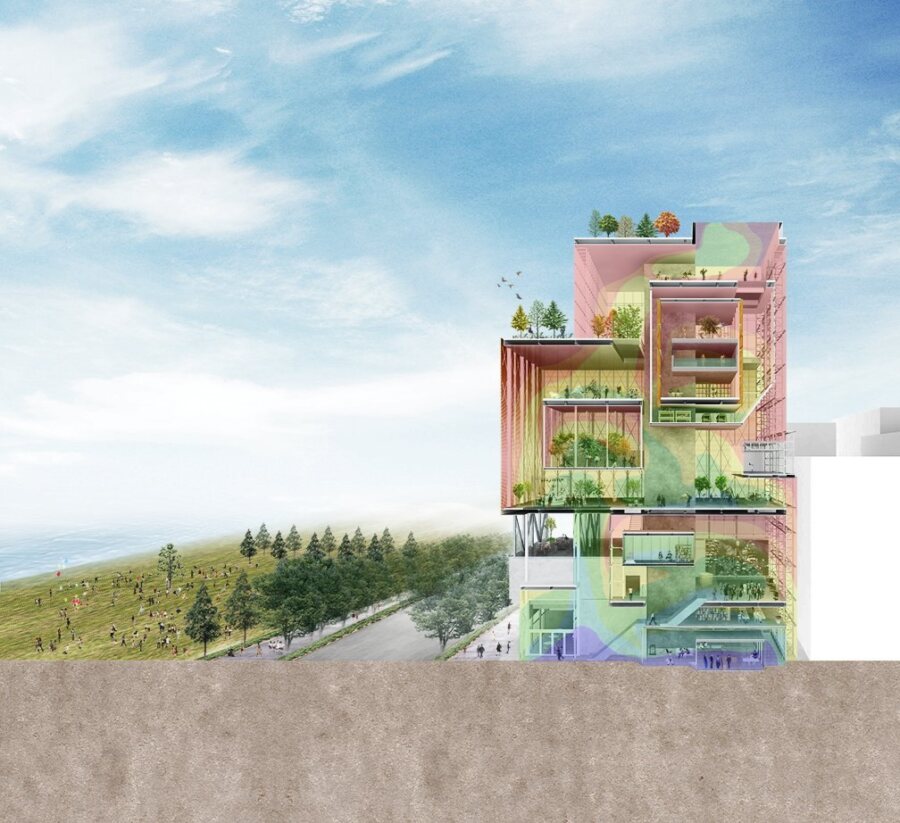 001 COLLECTION OF ATMOSPHERE
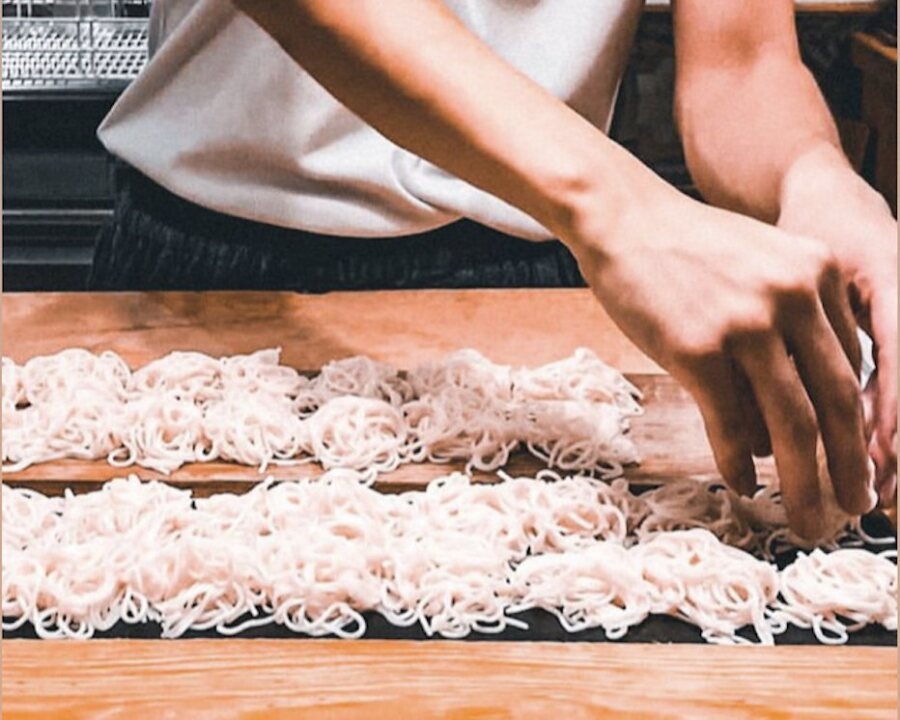 003 Nagashi Somen
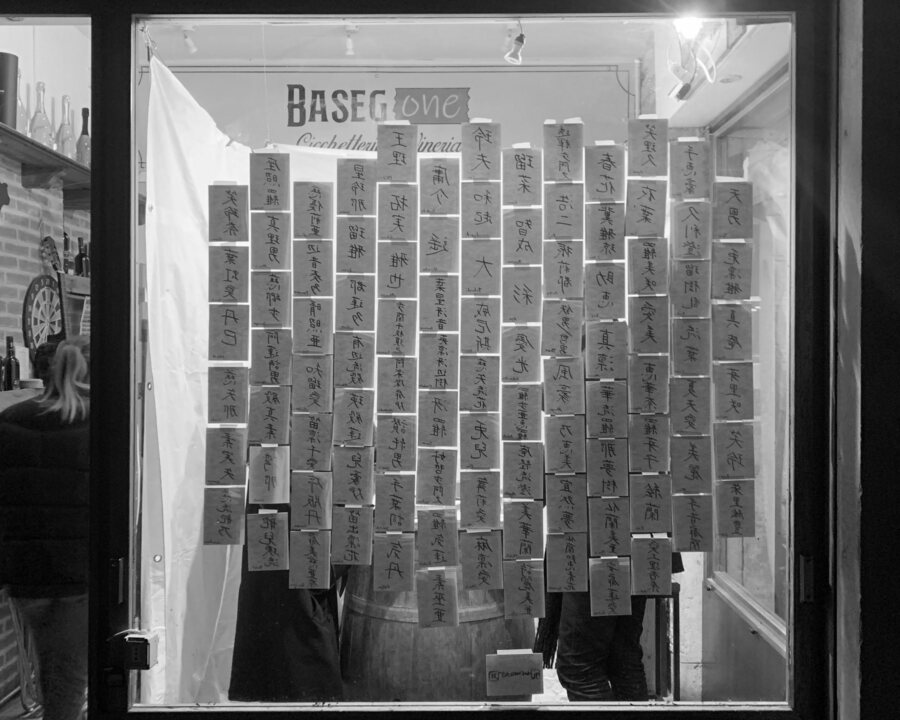 002 What can you feel from your name?
 001 Fiore sul Tavolo
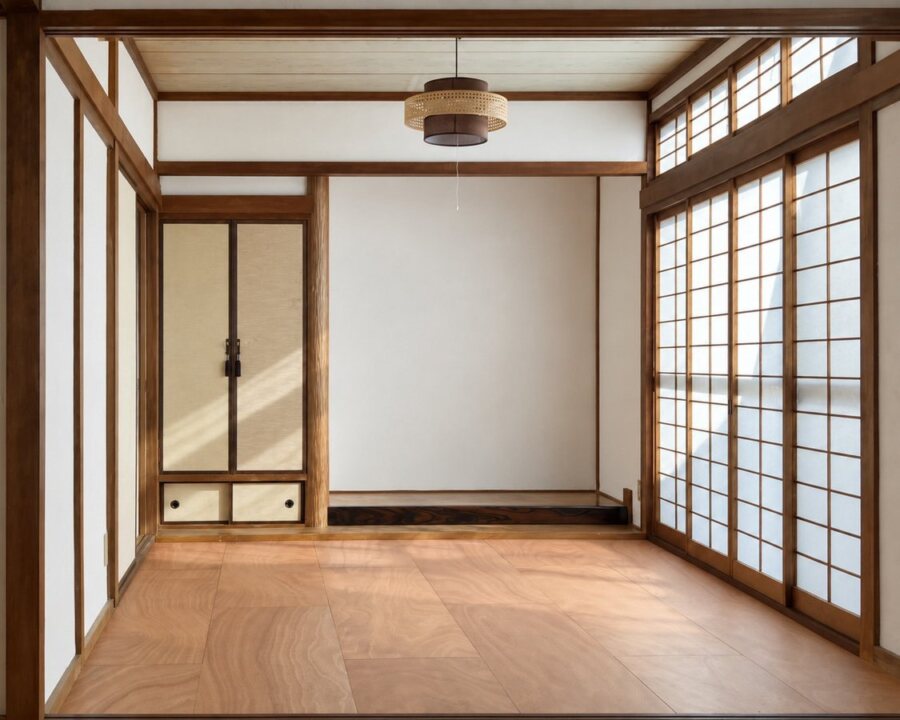 001 広島県呉市焼山西