墨田のキッズスペース
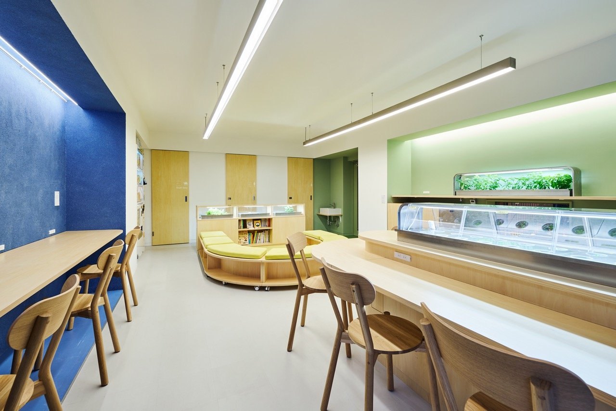
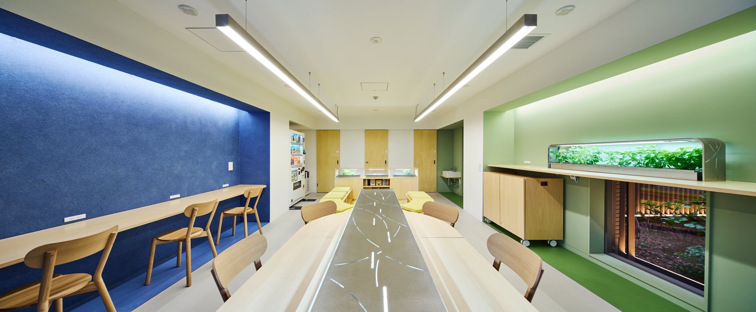
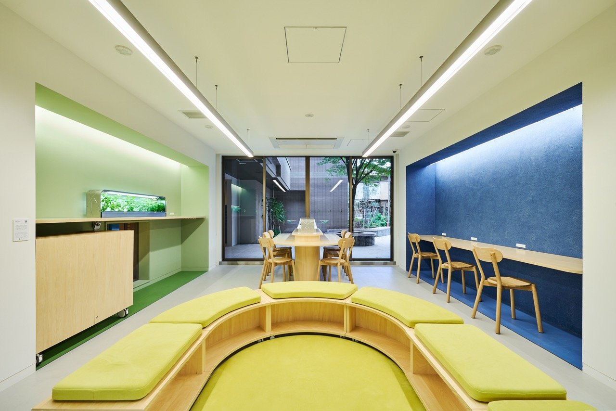
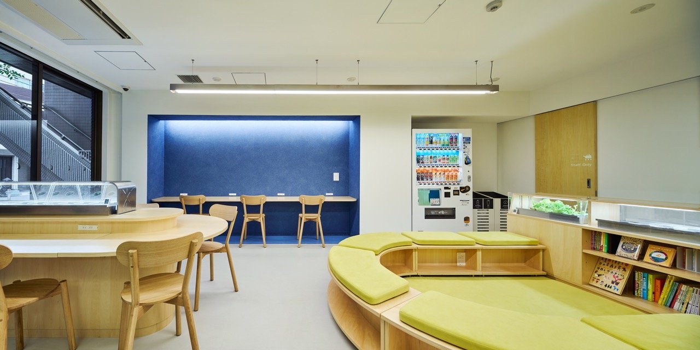
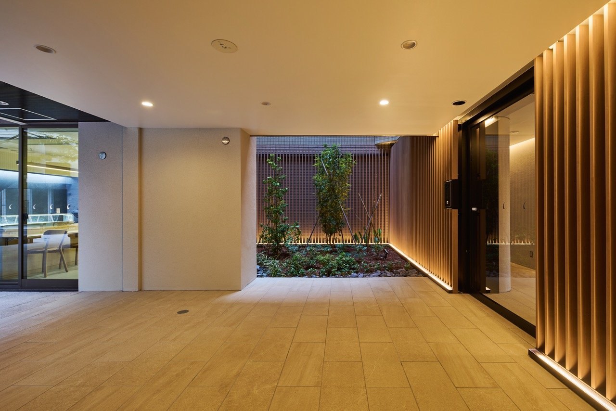
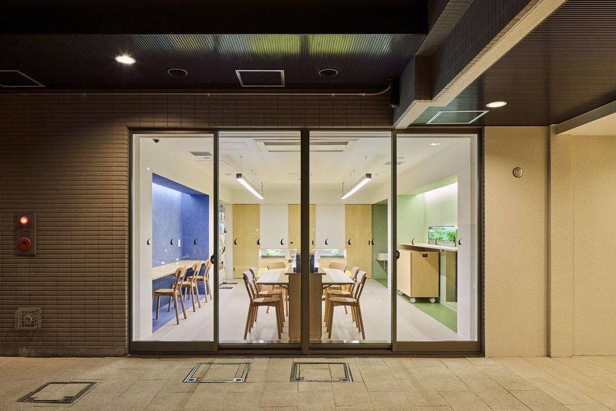
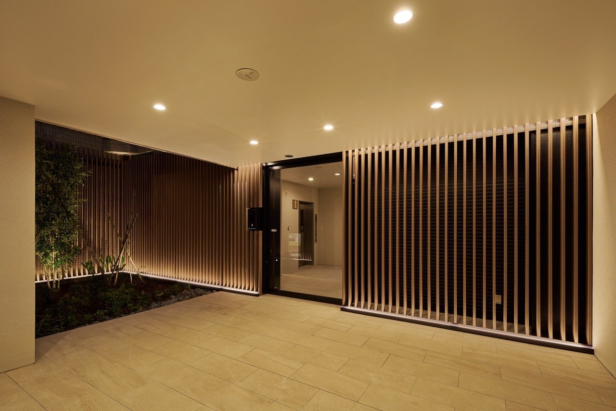
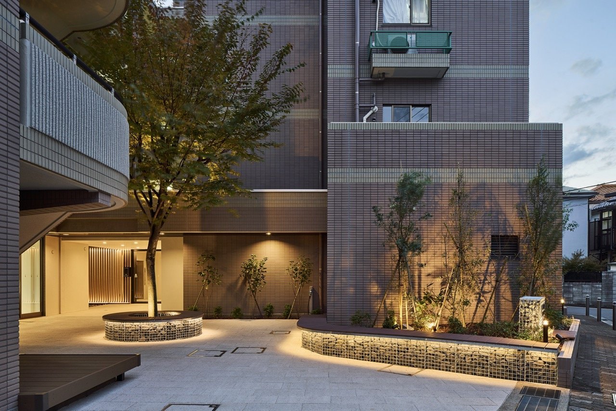
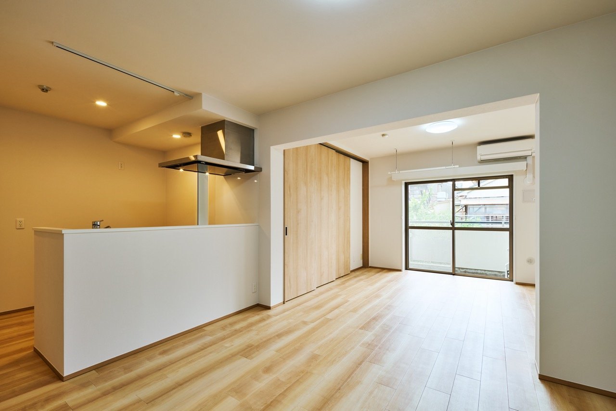
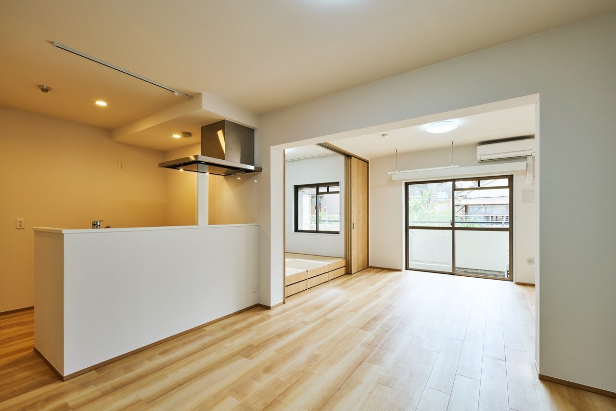
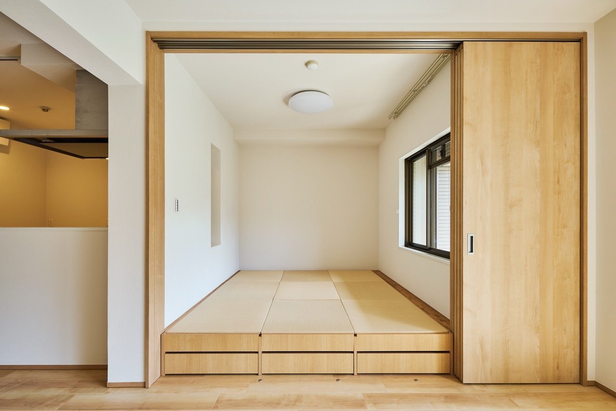
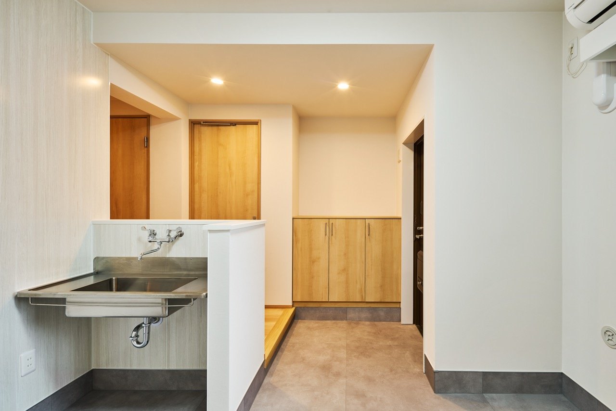
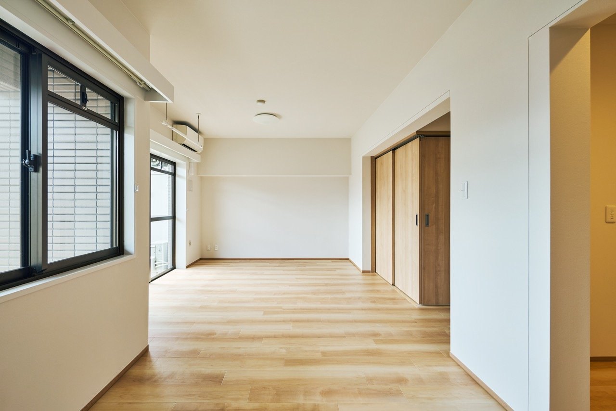
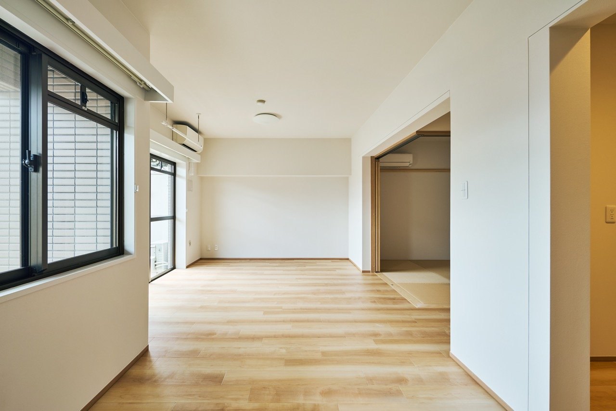
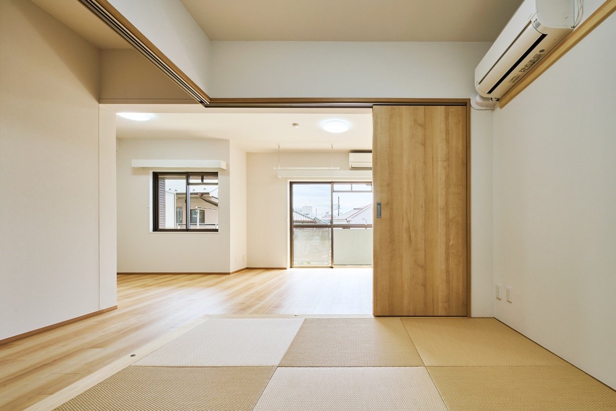
数十年前につくられたマンションの集会所があまり使われなくなったので、子供達が遊べると同時に、親が見守りながら軽いデスクワークができる空間にして欲しいとのご依頼でした。
休日には食堂として使いたいとのことで可動の家具も設計しました。
大人も子供も居心地が良く、一緒に楽しい時間を過ごせる空間を目指しました。
We were asked to transform an underused community room in an apartment complex into a welcoming space where children could play while parents kept an eye on them and enjoyed a little time to work.
On weekends, the room also becomes a dining space, so we designed flexible furniture that can be easily moved around to suit different occasions.
Our goal was to create a place where both adults and children feel comfortable, enjoy spending time together, and share happy moments.
DISCOVER MORE PROJECTS
 006 K-HOUSE
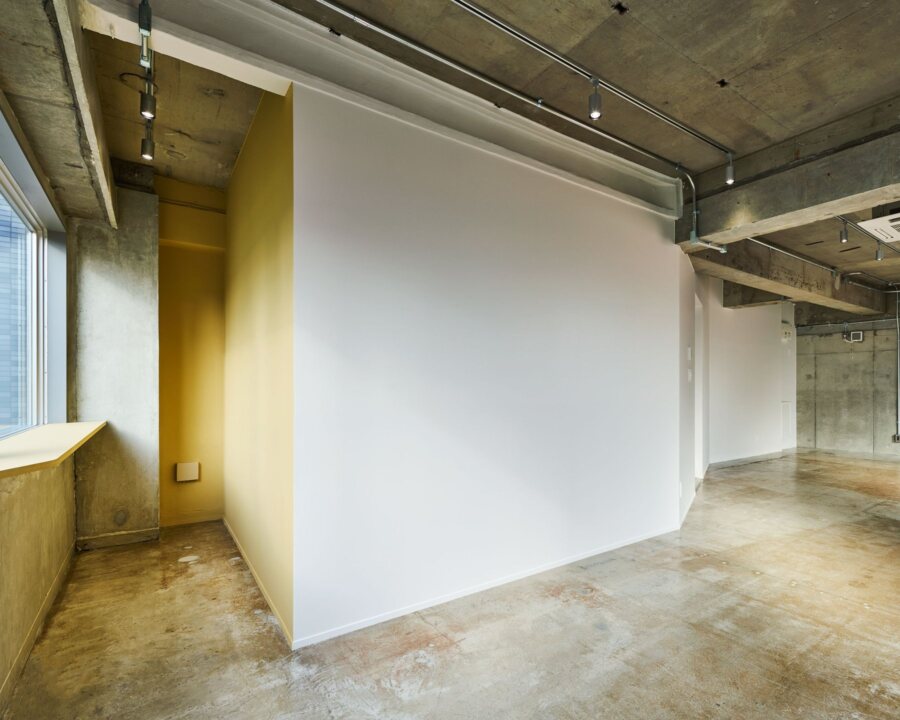 005 目黒のオフィスビル
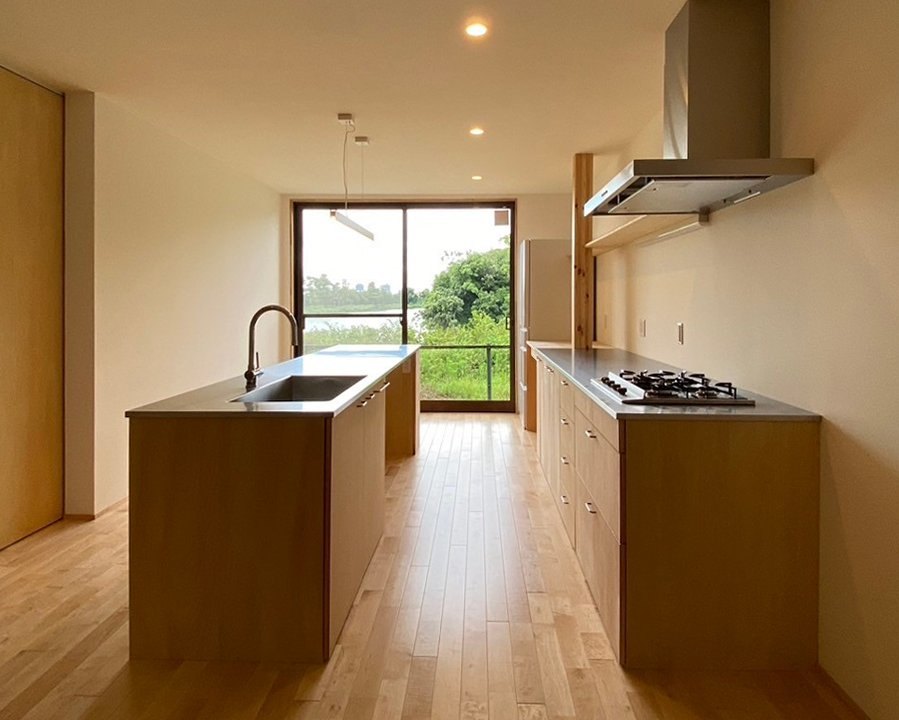 003 T-HOUSE
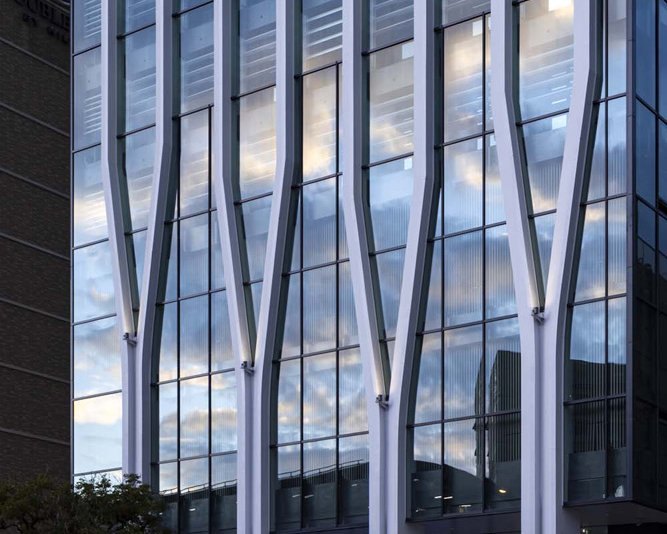 002 沖縄セルラーフォレストビル
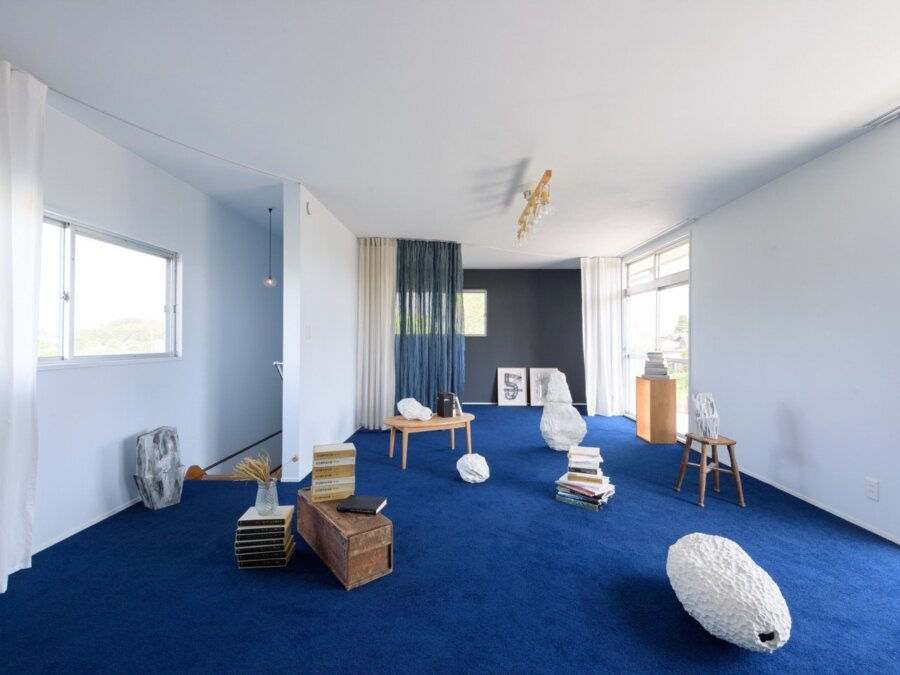 001 つくり続ける家
 007 ITALIAN AND JAPANESE SPACE
 006 Dialogue
 005 Alhambra Project
 004 The Shape Formed from Memory
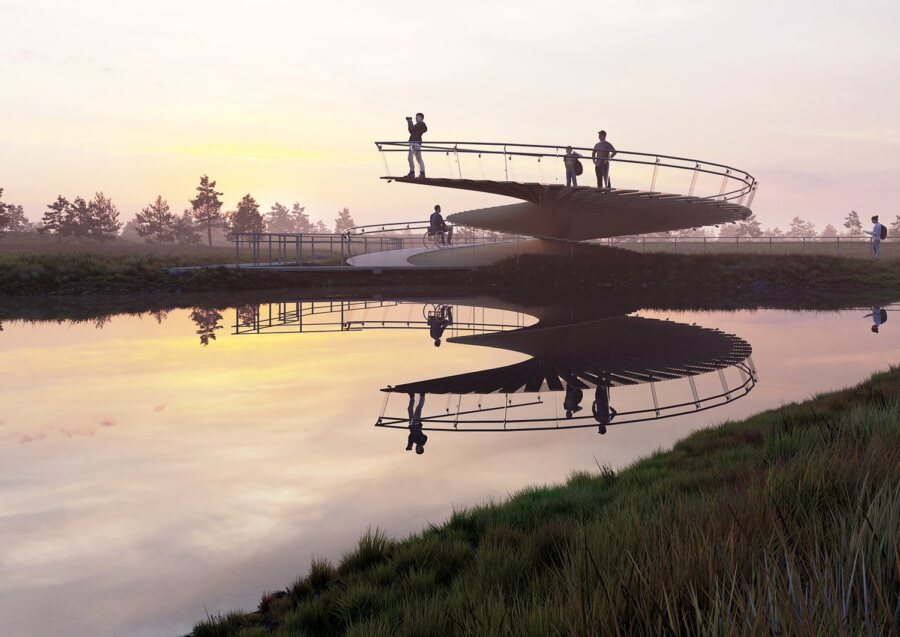 003 Kemeri National Park Observation Tower
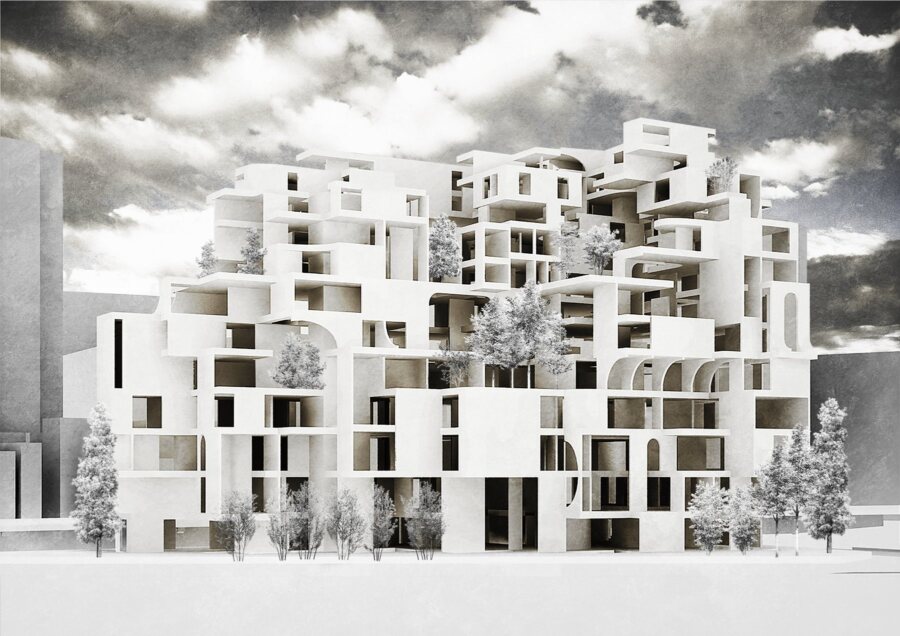 002 建築と秩序
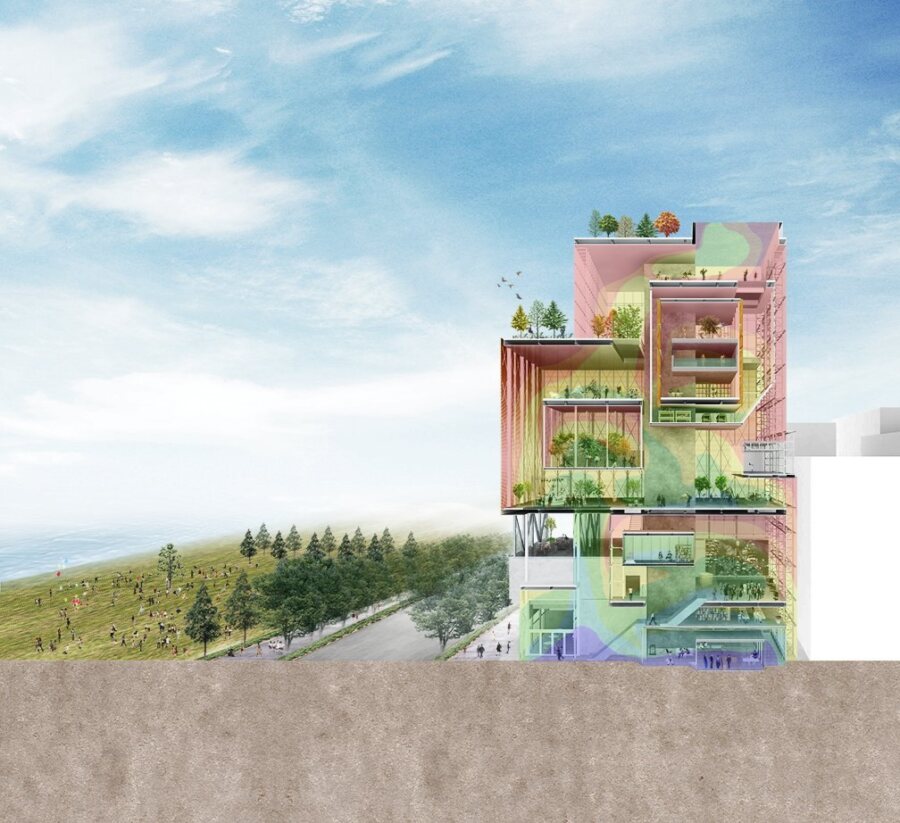 001 COLLECTION OF ATMOSPHERE
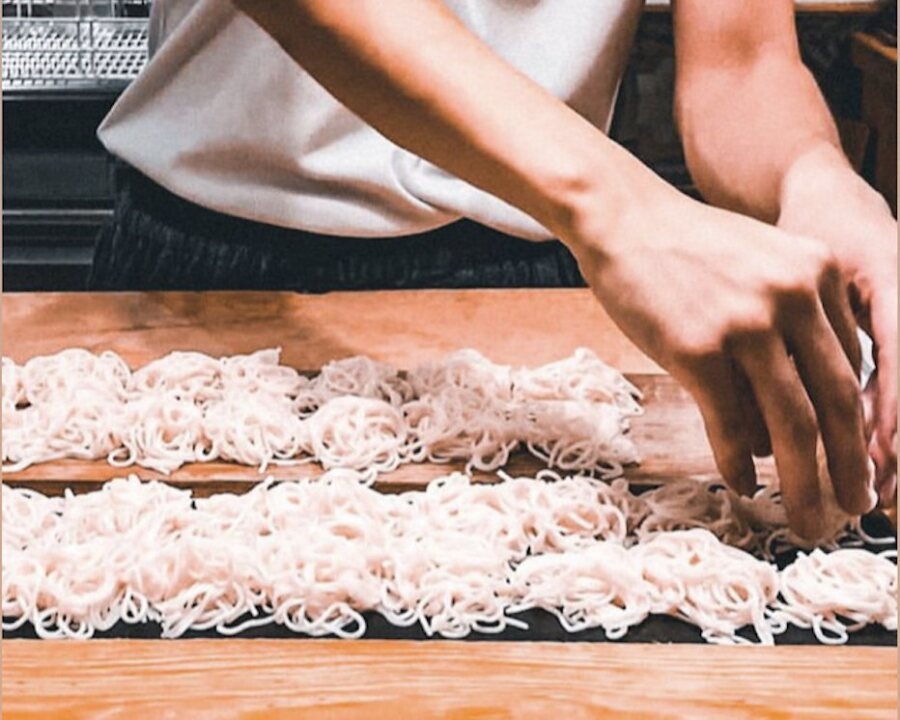 003 Nagashi Somen
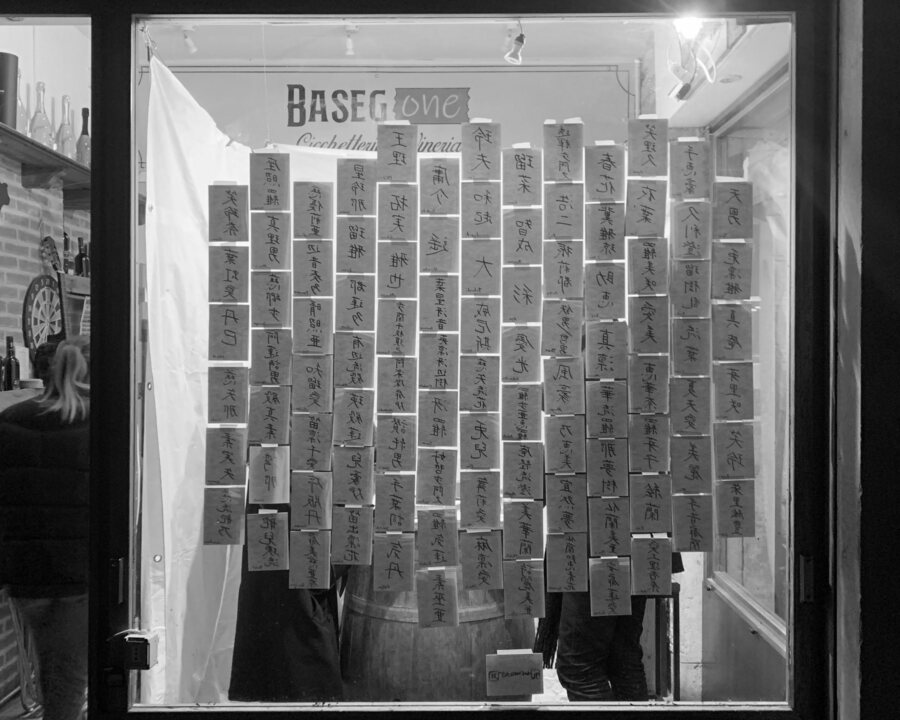 002 What can you feel from your name?
 001 Fiore sul Tavolo
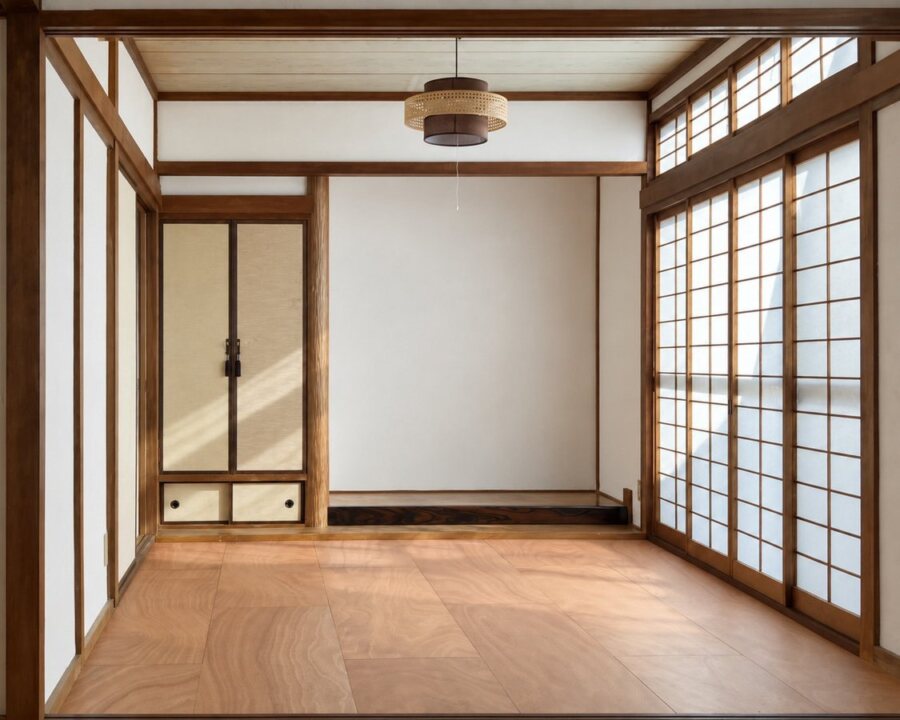 001 広島県呉市焼山西